
2821 West Canyon AvenueSan Diego, CA 92123
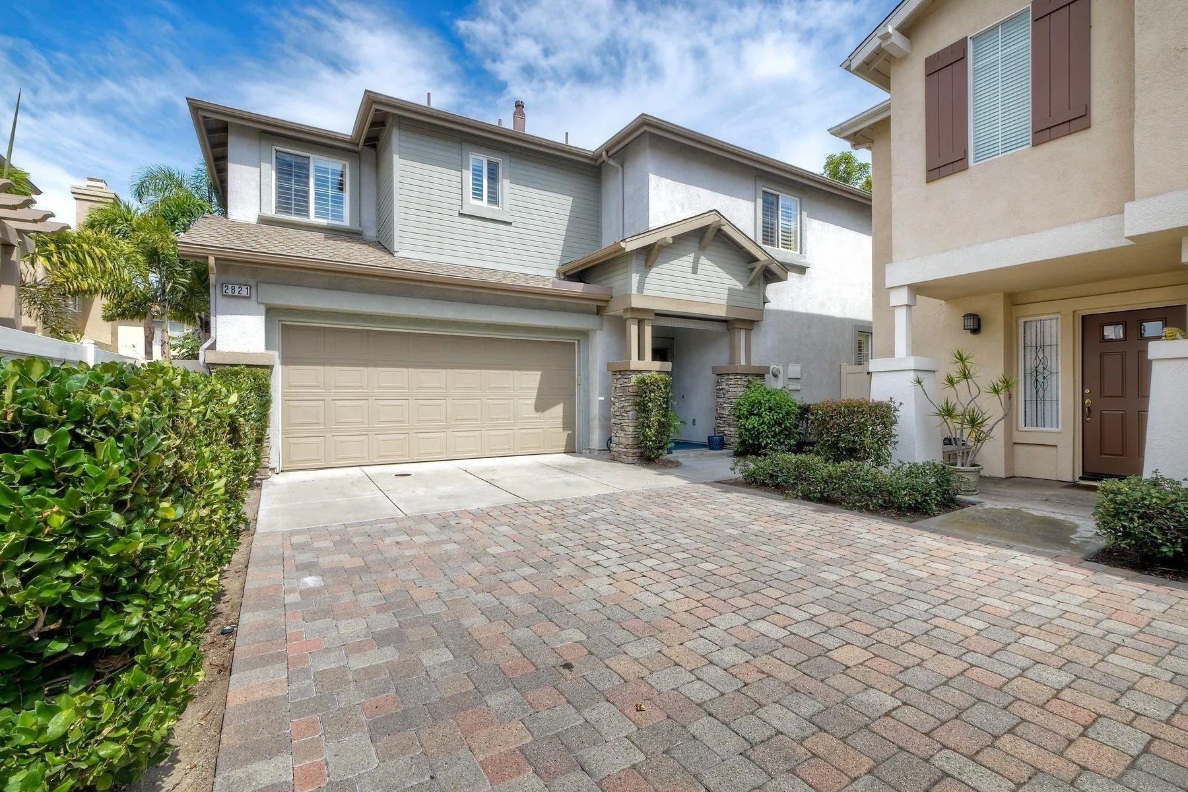
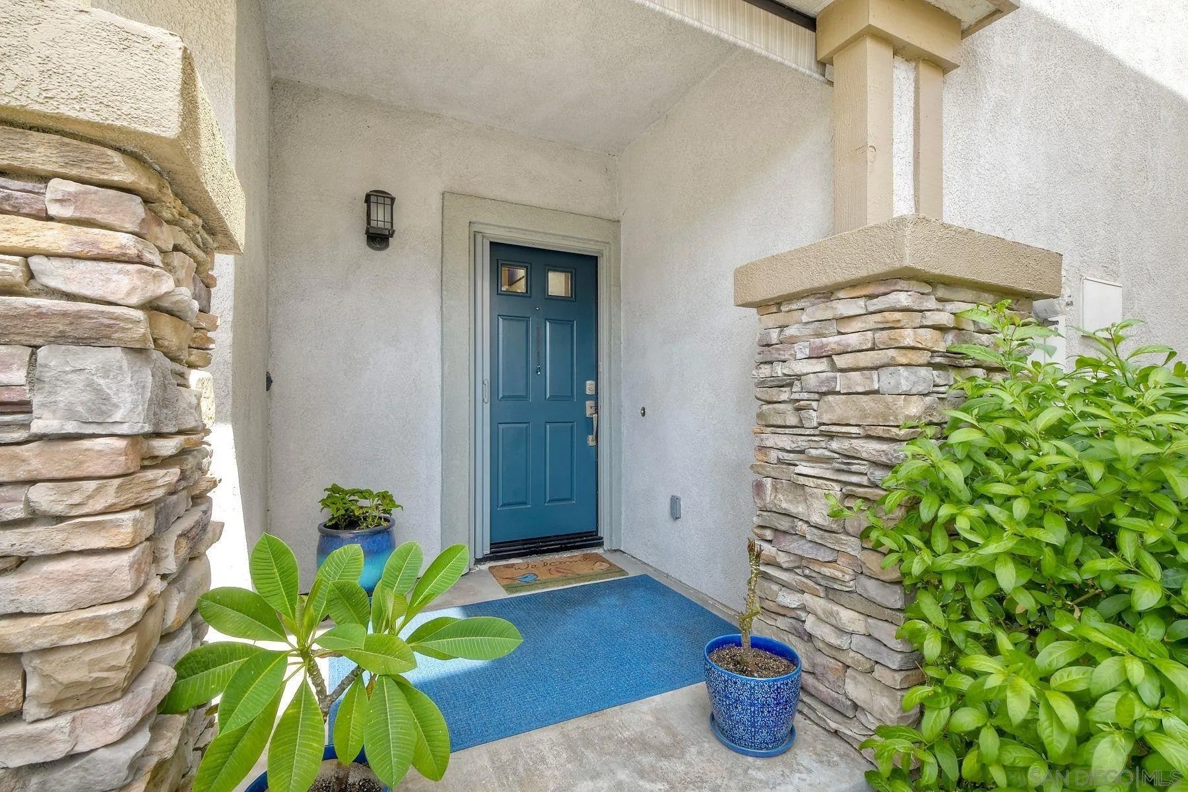
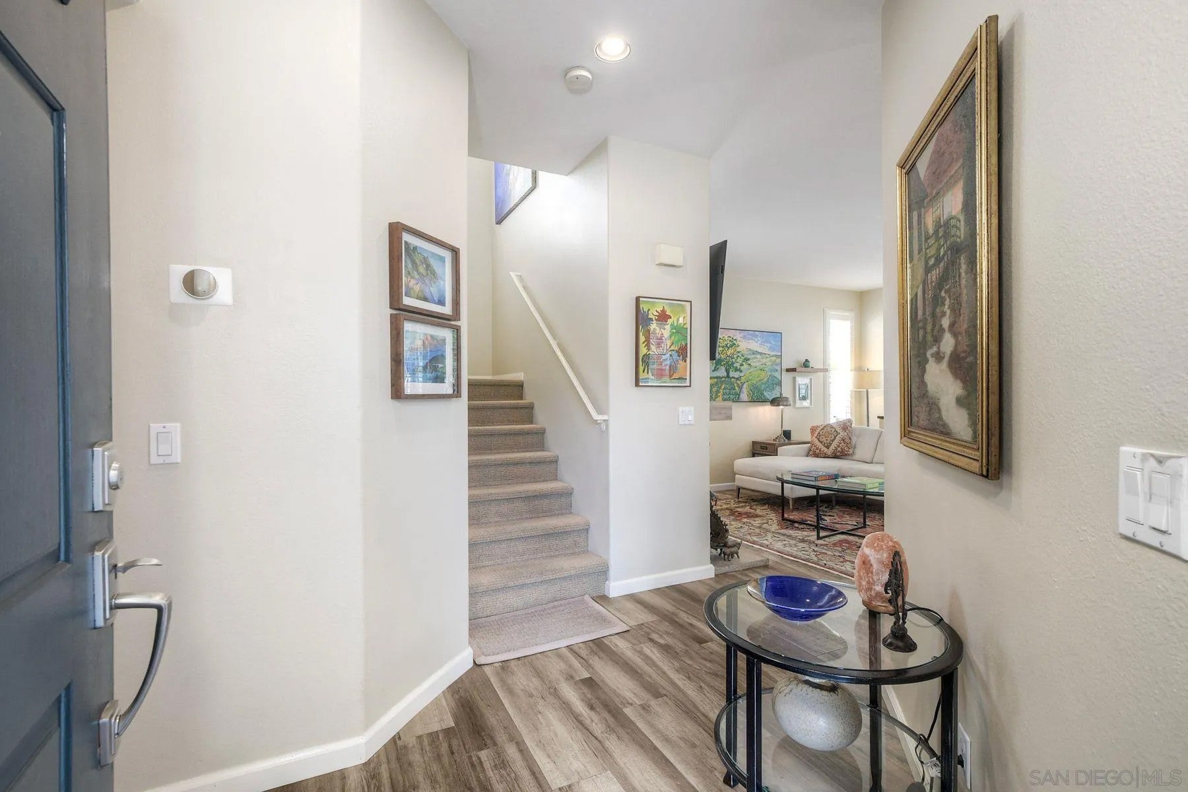
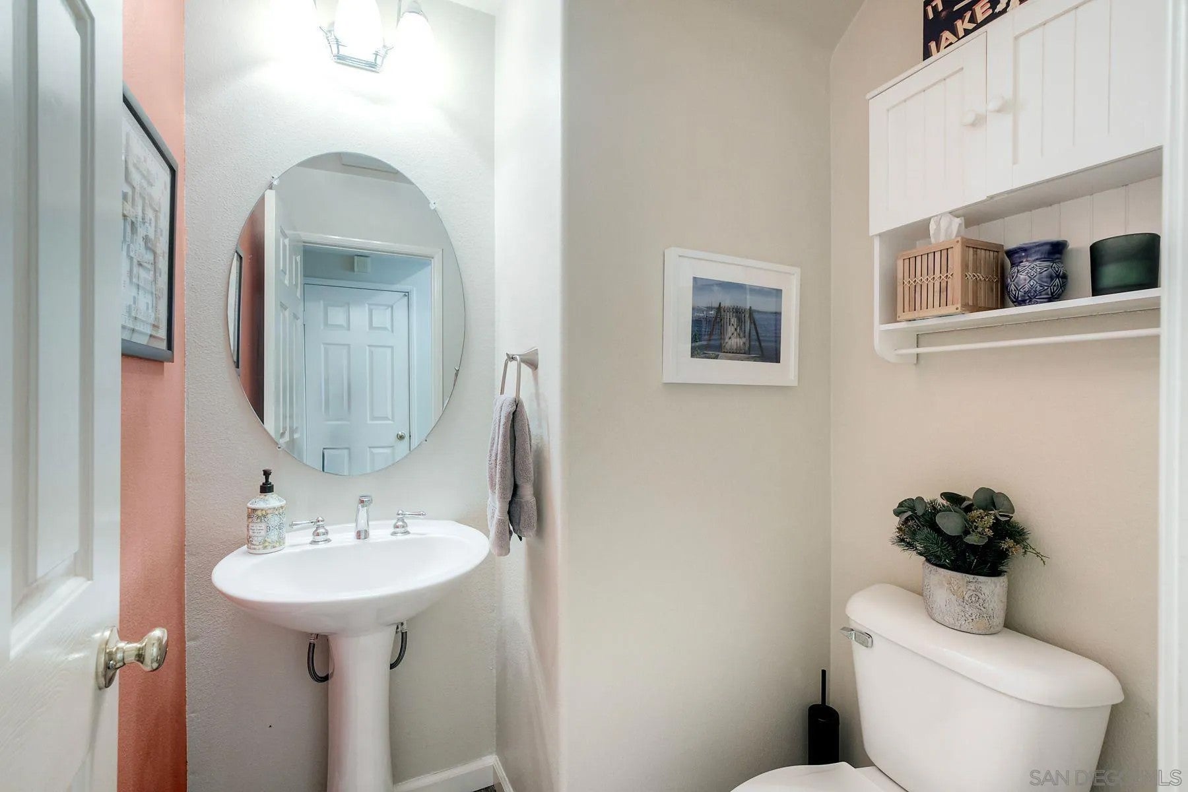
Prime End Corner Lot – Stratford Place Plan 4! This spacious 3 bedroom + loft, 2.5 bath home offers approximately 1,679 sq ft of thoughtfully designed living space, situated on a private, end corner lot. This Plan 4 is the largest floor plan in the Stratford Place Subdivision. Bonus 3 car parking! This home is truly turnkey: new roof, whole-house water filtration, a garage EV charger, and newly installed Timber Tech deck on balcony. The loft makes this home live like a 4-bedroom, and as the largest floor plan in the Stratford Place subdivision, it offers exceptional space and flexibility. The bright, open kitchen is made for entertaining, featuring stainless steel appliances, granite countertops, island seating, and rolling shelves in every drawer, pantry, and cabinet. Wood-look tile flooring flows throughout the main level, complemented by plantation shutters and a cozy fireplace in the family room. Step outside to a backyard built for easy living and entertaining, highlighted by low-maintenance turf, and landscape lighting, creating a private, usable outdoor retreat with minimal upkeep. See Supplement=> Enjoy resort-style living in the Heart of San Diego! Stonecrest Village is conveniently located off Aero Drive & just an Interstate15 off-ramp North of Mission Valley shops, Costco Warehouse & Gas Station, Lowes Home Improvement Center, Ikea, restaurants & Snapdragon Stadium. The318 Acre Community of Stonecrest is minutes from most all of the major Central San Diego amenities. Each of the 6 subdivisions are surrounded by Tree-Lined Streets and enjoy membership to the State of the Art, Award Winning, Resort like Clubhouse, featuring a Junior Olympic Lap Pool, Spa, Lighted Tennis Courts, Tot-Lot, Picnic Areas, Media Room with Library, 2nd Pool Facility also with Spa, Park, Greenbelts & Trails for Walking, Jogging, Biking and Much More! Stonecrest has No Mello Roos taxes!!
| 12 hours ago | Listing updated with changes from the MLS® | |
| 12 hours ago | Listing first seen on site |

This information is deemed reliable but not guaranteed. You should rely on this information only to decide whether or not to further investigate a particular property. BEFORE MAKING ANY OTHER DECISION, YOU SHOULD PERSONALLY INVESTIGATE THE FACTS (e.g. square footage and lot size) with the assistance of an appropriate professional. You may use this information only to identify properties you may be interested in investigating further. All uses except for personal, non-commercial use in accordance with the foregoing purpose are prohibited. Redistribution or copying of this information, any photographs or video tours is strictly prohibited. This information is derived from the Internet Data Exchange (IDX) service provided by San Diego MLS®. Displayed property listings may be held by a brokerage firm other than the broker and/or agent responsible for this display. The information and any photographs and video tours and the compilation from which they are derived is protected by copyright. Copyright © 2026 San Diego MLS®.
Last checked 2026
Did you know? You can invite friends and family to your search. They can join your search, rate and discuss listings with you.